Turnkey OR Cleanroom Packages for Hospitals, Clinics & Contractors
OSIDEK supports overseas buyers with modular operating theatre room packages, hospital cleanroom wall and ceiling systems, hermetic doors, project documentation, installation coordination and handover support.
- ✓ Room package review before quotation
- ✓ Wall, ceiling and clean-zone door coordination
- ✓ Documents for contractor and hospital approval
- ✓ Export, packing and handover support
About OSIDEK OR Cleanroom Engineering
Use this section to turn the page from a text-only explanation into a credible B2B engineering landing page with company ability, factory support, project preparation and handover logic.
From Cleanroom Components to Project Coordination
For operating theatre and hospital cleanroom projects, buyers need more than loose products. They need a supplier who can help review layout, room envelope, cleanroom interfaces, door systems, installation sequence and handover documentation before quotation.

Company & Quality Documents for Project Review
Do not describe certificates as “operating theatre acceptance certificates” unless they truly are. State that available quality and material documents can be provided according to the requested project scope.
ISO 9001
Quality management document available for supplier qualification where applicable.
Replace with real fileISO 13485
Medical-related quality document available for project review where applicable.
Verify before claimCE / Conformity
Available material or product conformity files according to project scope.
Scope-specificCompany Profile
Manufacturer and company information for contractor records and project files.
PDF neededThree Practical Reasons for Hospital Project Teams
Overseas buyers do not only compare prices. They compare supplier risk, coordination ability, project documents and how clearly the first technical conversation is handled.
Scope clarity before quotation
Buyers can share layout, BOQ and room requirements so the package can be discussed before a formal price is prepared.
Component and interface thinking
The page explains wall systems, ceiling systems, clean-zone doors, utility interfaces and handover documents as one room package.
Approval-ready evidence
Company files, quality documents, material specifications and project checklists can be requested for contractor and hospital review.
What Is Included in the OR Cleanroom Package
Keep this section focused on operating theatre and hospital cleanroom engineering. Other specialized engineering scopes should use their own dedicated landing pages.
Room Envelope
- Modular operating theatre room package
- Cleanroom wall panel coordination
- Ceiling system and lighting interface review
- Cleanable finish and corner-detail planning
Clean-zone Door System
- Hermetic sliding or swing door options
- Door opening, frame and access interface review
- Vision panel, sensor and control options
- Installation detail coordination
Project Coordination
- Layout and BOQ review before quotation
- Utility condition and site interface checklist
- Packing, export and installation sequence support
- Commissioning and handover document package
| Topic | What the page communicates | Why buyers care |
|---|---|---|
| Applicable room types | Modular operating theatres, hospital cleanrooms, sterile corridors, scrub areas and selected clean support spaces. | Buyers need to confirm the solution matches their exact project type before submitting drawings. |
| Room envelope | Wall panels, ceiling, floor interface, corners, service openings, door openings and cleanability-focused details. | Many rework issues start from unclear room-envelope and interface responsibilities. |
| Door system | Hermetic door type, opening direction, operating mode, vision window, control logic and installation interface. | Doors affect workflow, pressure concept, hygiene control and site installation complexity. |
| Utility coordination | Electricity, data, HVAC interface, drainage, hot/cold water and medical gas interfaces where required. | Procurement teams want to know what is included and what must be coordinated locally. |
| Documentation | Company profile, quality documents, material specifications, drawing support, installation checklist and handover files. | Contractors and hospitals need submission files for review, approval and record keeping. |
| After-sales support | Operation guidance, maintenance orientation, spare-part coordination and defined support contact path. | Buyers want to reduce post-handover uncertainty before choosing a supplier. |
OR Cleanroom Project & Installation Proof
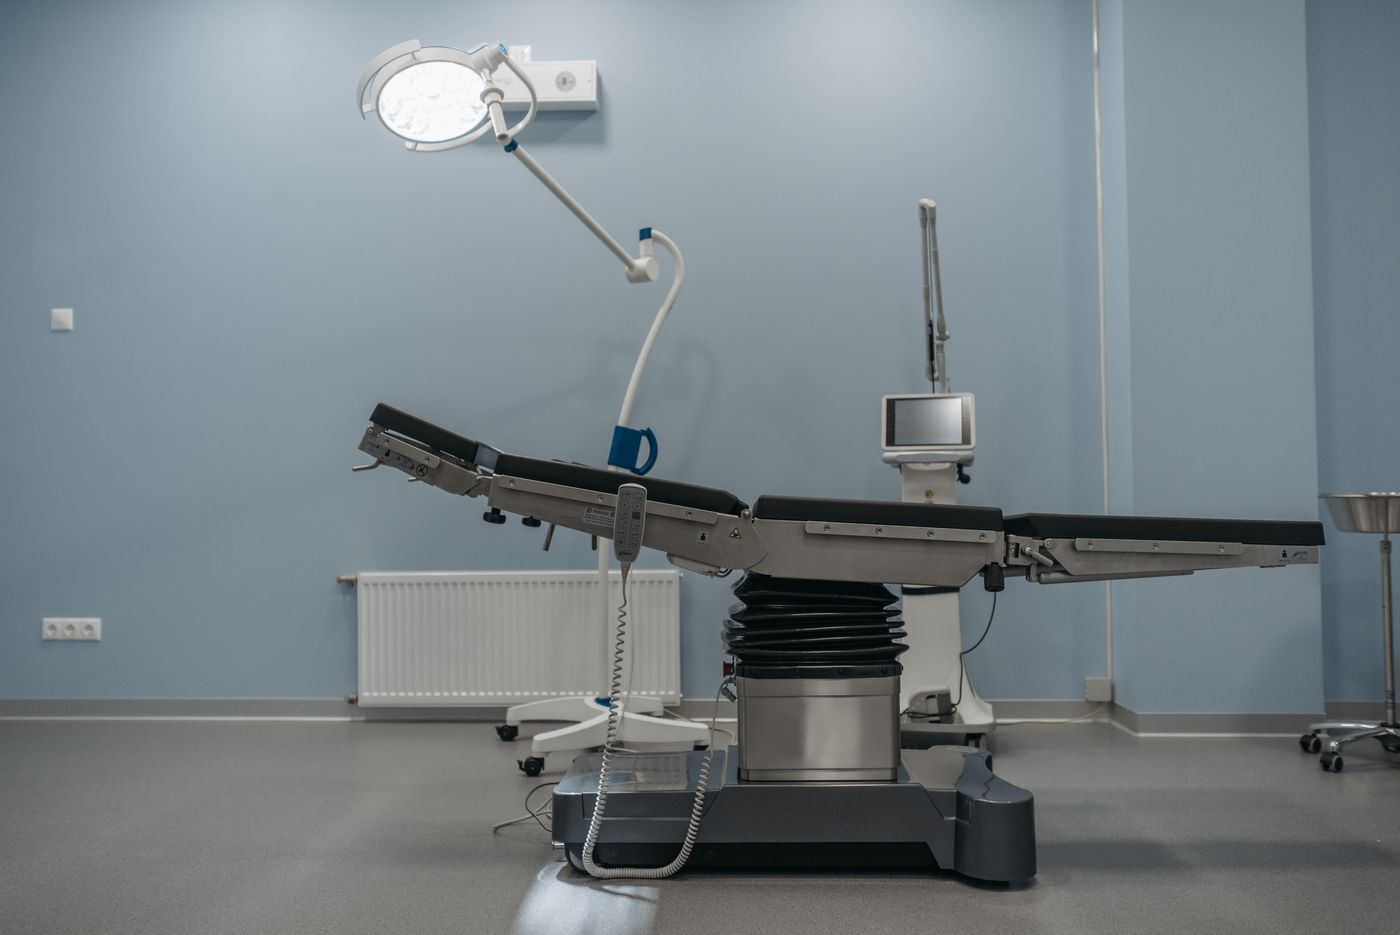
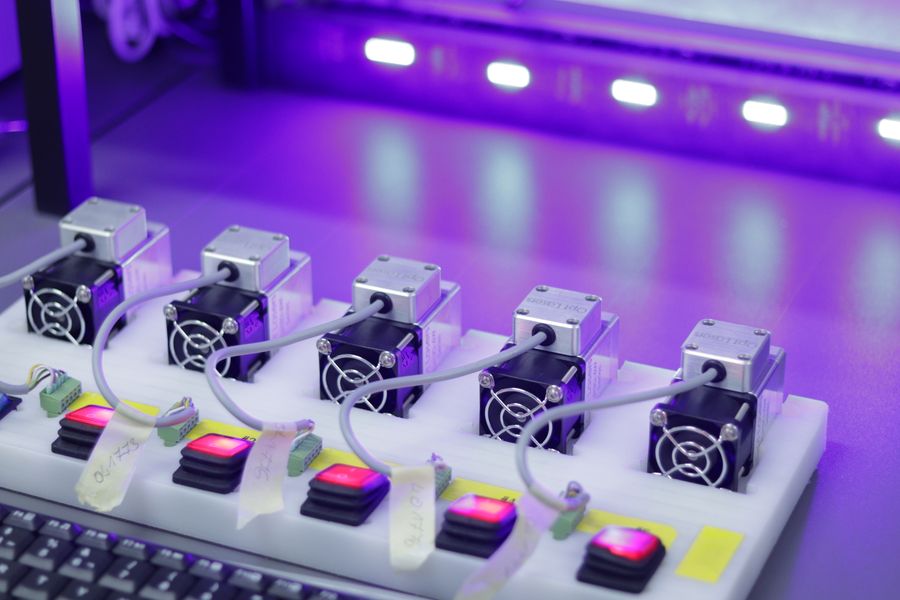
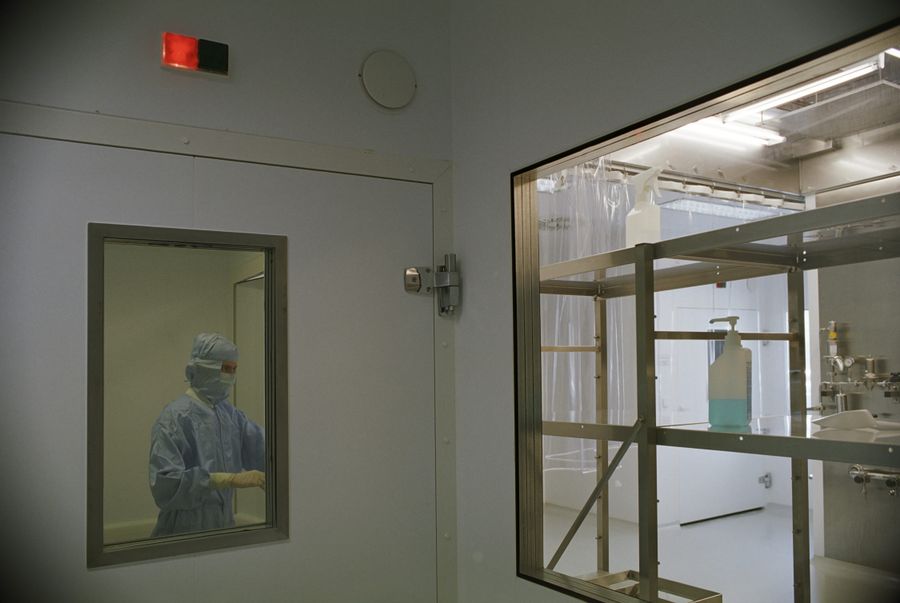
Use real OSIDEK project photos here when available. The temporary images below are only to show layout style and should be replaced before final launch.
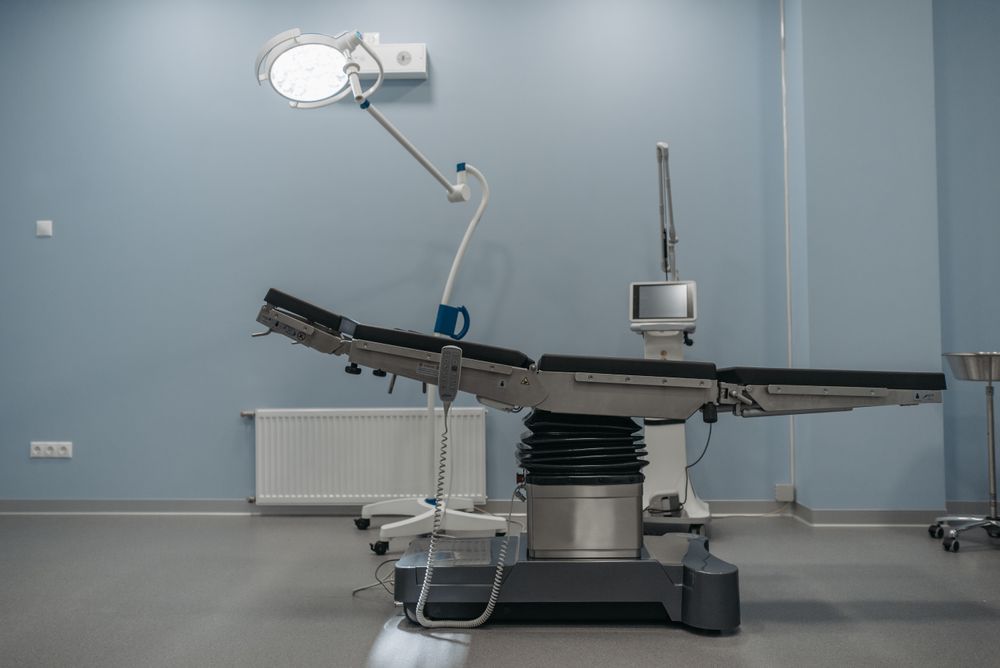
Modular OR Room Package Support
Room package review for wall and ceiling systems, clean-zone doors, cleanroom interfaces and handover documents.
- Room envelope coordination
- Clean-zone door system
- Installation and handover support
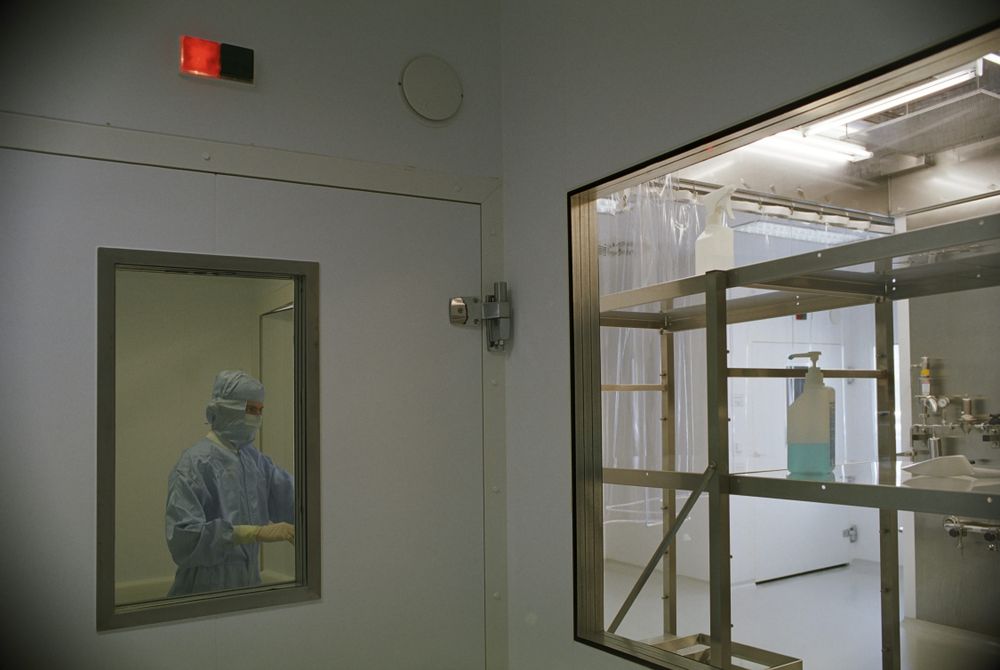
Hospital Cleanroom Wall & Ceiling System
Cleanability-focused wall, ceiling and room interface details for hospital clean areas and sterile corridors.
- Hygienic wall panels
- Ceiling system coordination
- Cleanable finish details
Hermetic Door Installation Support
Door system support for operating rooms, sterile corridors, scrub areas and other hospital clean-zone interfaces.
- Sliding / swing door options
- Clean-zone interface review
- Project-specific installation details
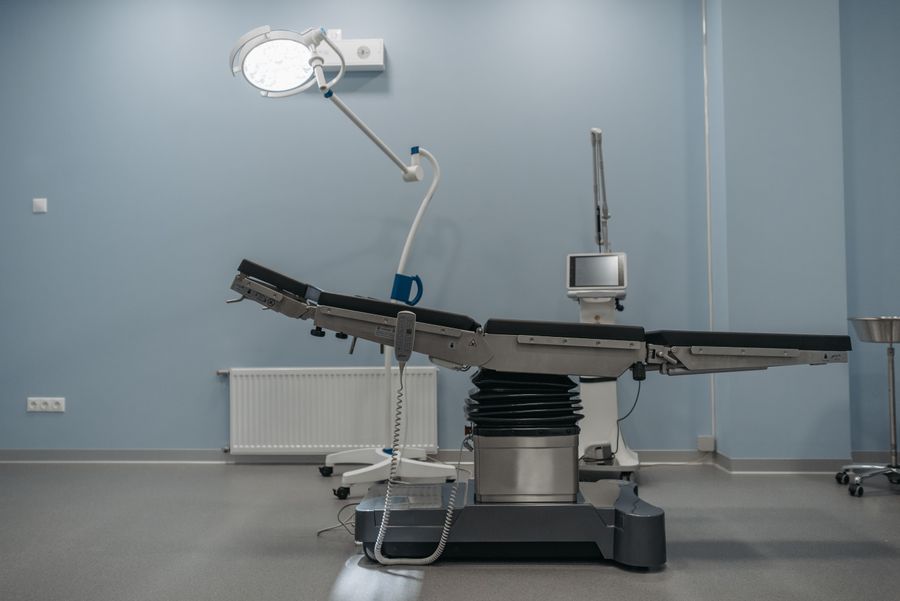
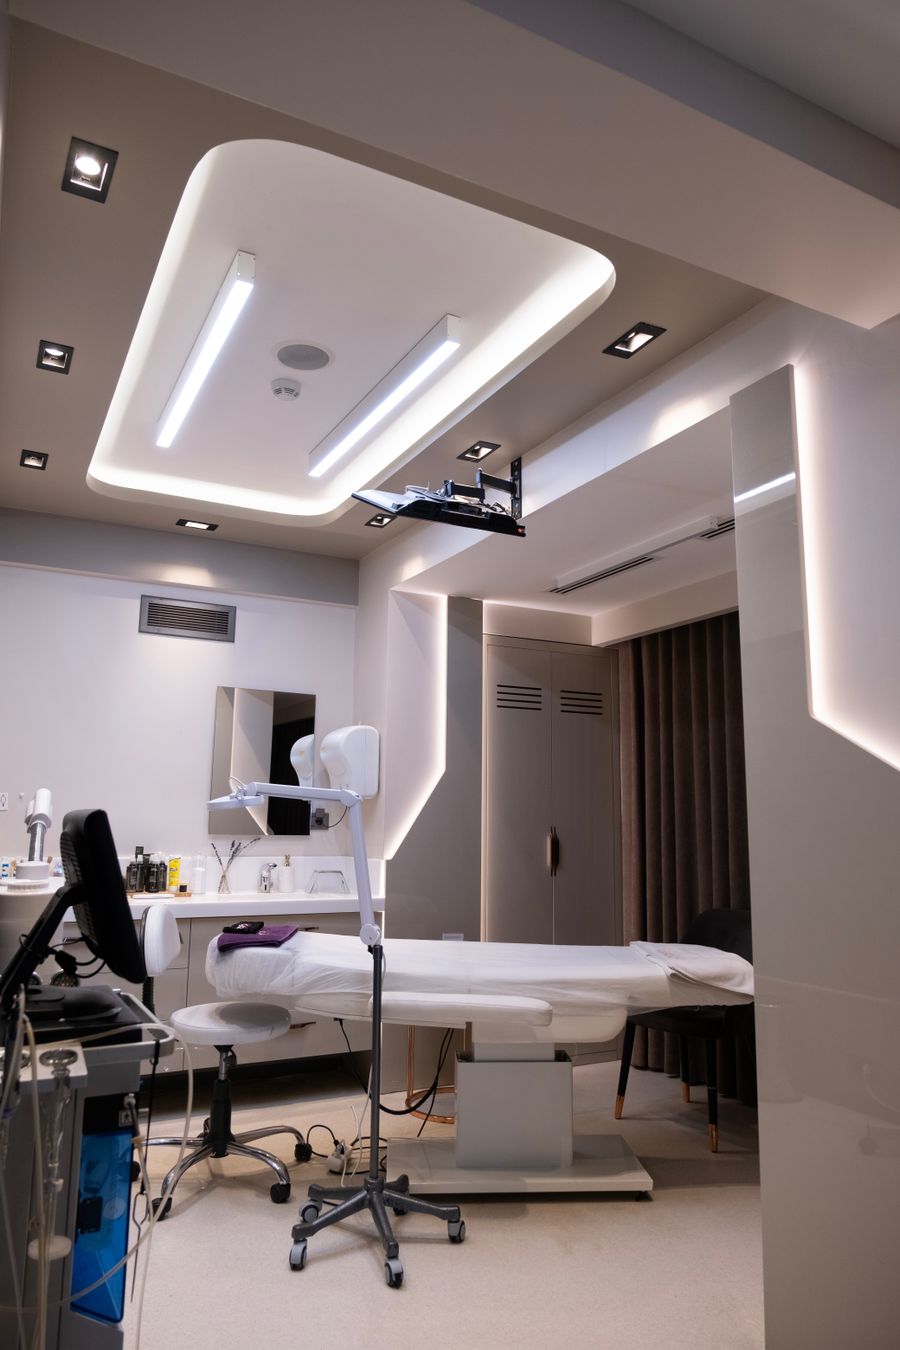
Factory, Components & Installation Gallery
Visual proof helps overseas buyers confirm that your team is not only selling a catalog, but can support real project preparation, component supply and installation coordination.

Make the Buyer’s Internal Approval Easier
Do not pretend every document is instantly downloadable if the file depends on scope. Use “request document package” for approval files and provide the right set after the project brief is confirmed.
Available company, quality, material and project documents can be provided according to the requested room package and country-specific project requirements.
Company Profile
Manufacturer and company information for supplier registration and contractor records.
Request file →Quality Certificates
ISO 9001 / ISO 13485 documents where applicable and verified.
Request file →Material Specifications
Wall panel, ceiling, door system and cleanable finish details based on scope.
Request file →Drawing Support
Layout review notes, interface clarification and drawing support for approved projects.
Request review →BOQ Review
Scope comparison and missing-interface review before quotation.
Send BOQ →Installation Checklist
Site condition, packing, installation sequence and responsibility checklist.
Request checklist →Commissioning Records
Project-specific checks and handover records prepared according to delivery scope.
Request example →Handover Package
Operation guidance, maintenance notes, spare-part coordination and support contacts.
Request package →How the Engineering Conversation Starts
Make the next step feel like a controlled engineering pre-review, not a vague sales inquiry.
Share project brief
Country, room type, stage and any drawings or BOQ you already have.
Scope alignment
We review room type, room envelope, clean-zone doors and site interface questions.
Document preparation
Relevant company, quality, material and project documents are selected for review.
Quotation path
Qualified buyers receive proposed scope, next-step questions and technical contact route.
Questions Overseas Buyers Ask Before Shortlisting
These FAQ answers are written for procurement teams, contractors and AI search tools. They keep the page specific to OR cleanroom projects.
What is included in a modular operating theatre package?
A practical package can include room envelope review, cleanroom wall and ceiling systems, hermetic doors, cleanable finish details, utility interface coordination, installation support, commissioning records and handover documents.
Can OSIDEK support hospital cleanroom retrofit projects?
Yes. For retrofit projects, the first step is to review the existing layout, site conditions, utility interfaces, access limitations and installation sequence before quotation.
What information is needed before quotation?
At minimum, share project country, room type, project stage, basic room size, target scope and any available layout, drawing or BOQ file.
Do you provide project documents for hospital or contractor approval?
Available company, quality, material, specification, installation and handover documents can be provided according to the requested project scope and review stage.
Can buyers send drawings directly by WhatsApp?
Yes. The WhatsApp button includes a pre-filled project message so your team can send country, room type, stage and scope instead of starting with a blank greeting.
Can buyers request only hermetic doors or wall and ceiling systems?
Yes. Buyers can request a complete room package or a component-focused scope such as hermetic doors, wall panels, ceiling systems or cleanroom interface support.
Need a supplier who can discuss room scope, interfaces and handover — not just product catalogs?
Send your project country, room type, stage and drawings if available. Use the form for formal review or WhatsApp for quick engineering contact.