
- Turnkey Medical Infrastructure | ISO-Compliant Cleanrooms
Precision-Engineered Modular Operating Theatres for Zero-Rework Delivery
Delivering comprehensive OR room packages for global healthcare facilities. From laminar airflow (LAF) ceilings and anti-microbial wall panels to hermetic doors and strict HVAC coordination, we ensure seamless installation and fully compliant project handovers.
- Detailed Layout & BOQ Review Pre-Quotation
- Seamless Wall, Ceiling & HVAC Interface Coordination
- Full Compliance Docs for Hospital Approval
- Optimized Export Packing & Site Installation Guidance
- Engineering Support
Submit Your Layout or BOQ for a Precision OR Scope Review
• Confirm modular operating theatre room scope, cleanroom wall and ceiling system.
• Review hermetic door type, observation window, room accessories and clean-zone interfaces.
• Check renovation conditions, delivery path, installation sequence and site coordination points.
• Prepare quotation basis, material documents and handover support according to your project stage.
Request an OR / Cleanroom Project Review
Tell us your project location, room type, and current stage. Upload your CAD drawings or BOQ for a rapid technical evaluation.
- About the Manufacturer
Factory-Direct Modular OR Manufacturing & Turnkey Engineering Support
As a direct manufacturer, OSIDEK produces core components for modular operating theatres and hospital cleanrooms. Our production lines cover ISO-compliant hygienic wall panels, laminar airflow (LAF) ceilings, hermetic doors, and specialized medical accessories designed for strict infection control
Beyond hardware, we bridge the gap for overseas contractors, hospitals, and distributors. Our engineering team provides end-to-end support—from initial CAD layout reviews and BOQ clarification to site coordination and comprehensive handover documentation.
Factory-Direct Pricing
End-to-End Engineering
Seamless Integration
ISO Compliant
Engineered for Critical Medical Environments
Tailored for healthcare contractors and facility managers designing modular operating theatres (MOT), sterile corridors, ICU clean zones, or undertaking fast-track hospital retrofits.
Comprehensive Turnkey OR Packages
Delivering end-to-end solutions: from anti-microbial wall/ceiling systems and hermetic sealing doors to medical gas terminal integration and on-site installation coordination.
HVAC & Pressure Cascade Coordination
Pre-quotation technical audits covering the cleanroom envelope, LAF (Laminar Airflow) ventilation interfaces, positive/negative pressure concepts, and ISO-compliant workflow zoning.
Full Compliance & Handover Documentation
Providing rigorous project traceability: CAD/BIM drawing support, material certifications, FAT/SAT (Factory/Site Acceptance Test) checklists, and maintenance protocols for seamless hospital approval.
- Company & Engineering Capability
Your Dedicated Partner for Modular OR Engineering
We don’t just supply components; we engineer medical environments. By integrating high-grade cleanroom materials with rigorous project management, we bridge the gap between manufacturing and flawless site execution for global healthcare facilities.
Bridging Manufacturing with Flawless Site Execution
For modular operating theatre projects, buyers need more than fragmented material supply. You need an engineering partner to validate CAD layouts, coordinate cleanroom envelopes, map HVAC/LAF interfaces, and secure installation sequences before the first panel is shipped.
15+ Years Expertise
Manufacturing premium cleanroom partitions, LAF (Laminar Airflow) ceilings, and hermetic door systems.
End-to-End Factory Control
Synchronized production, stringent quality inspections, and heavy-duty export packing for global transit.
Comprehensive Traceability
Delivering full drawing support, compliance specifications, and FAT/SAT documentation for hospital approval.
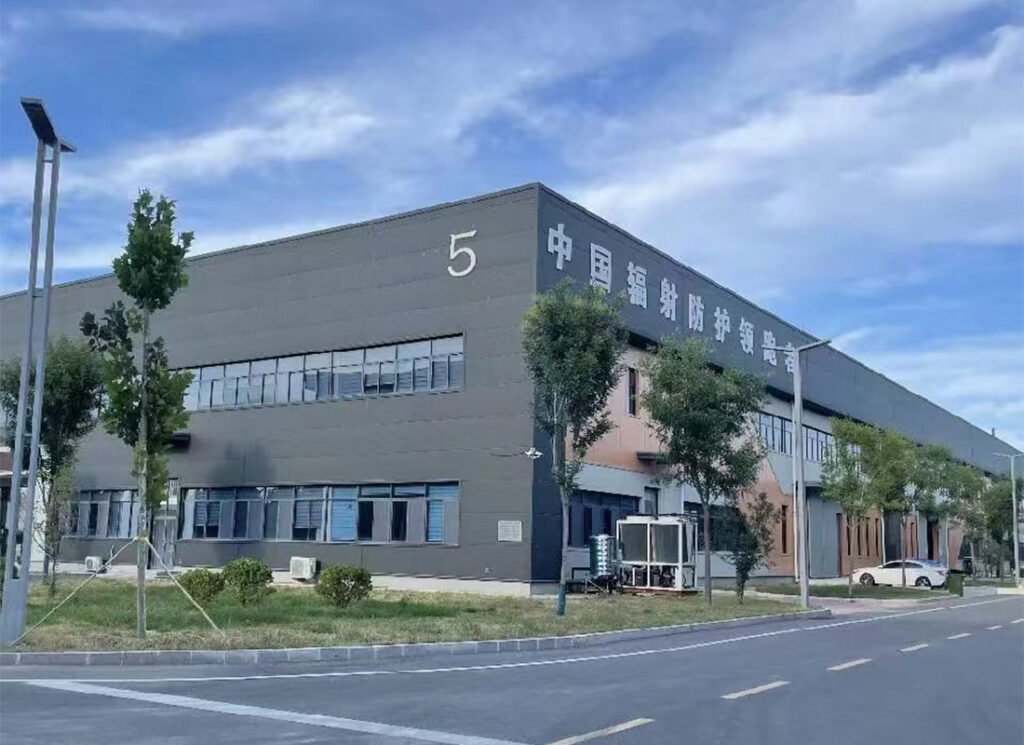
In-House Manufacturing
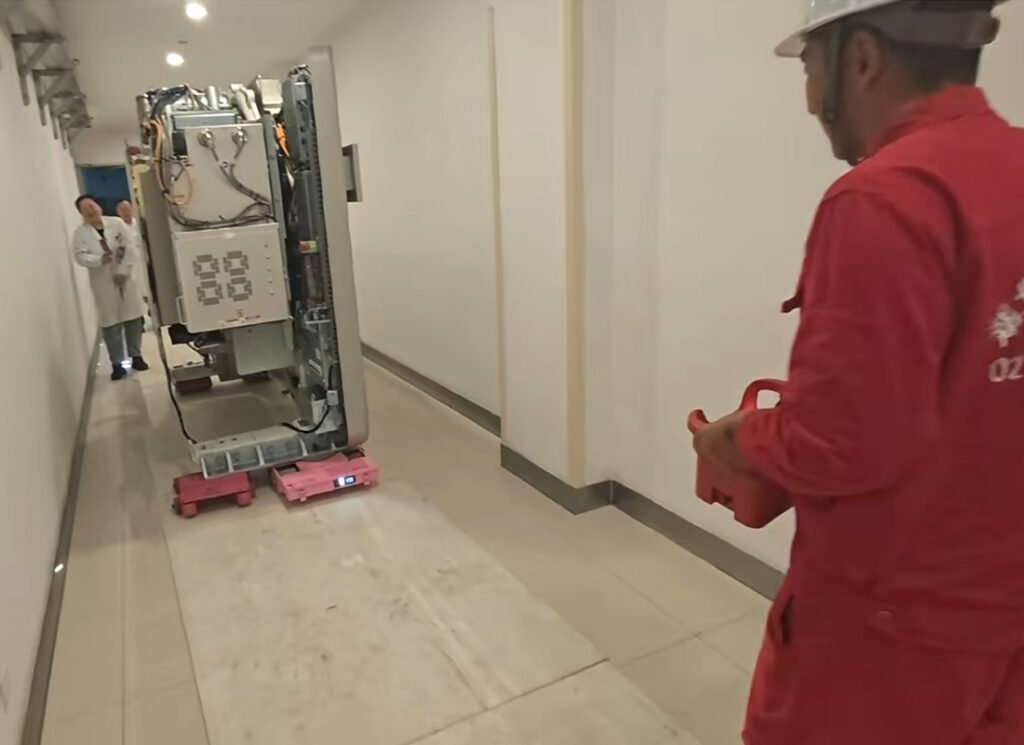
System Testing & Calibration
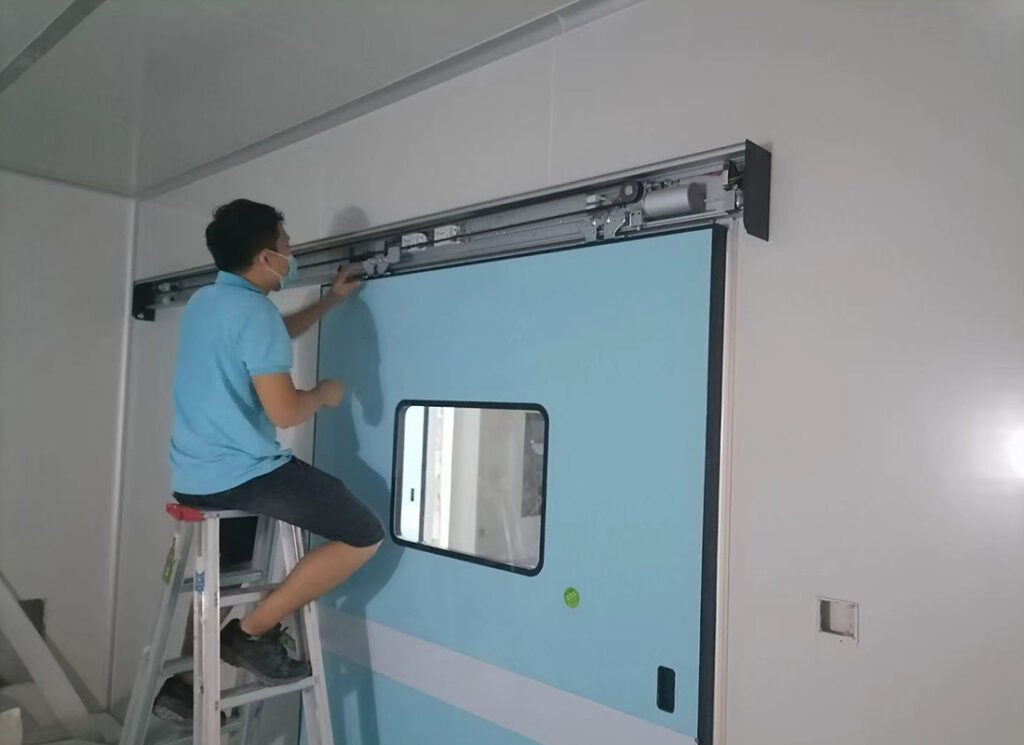
Precision Installation Guidance
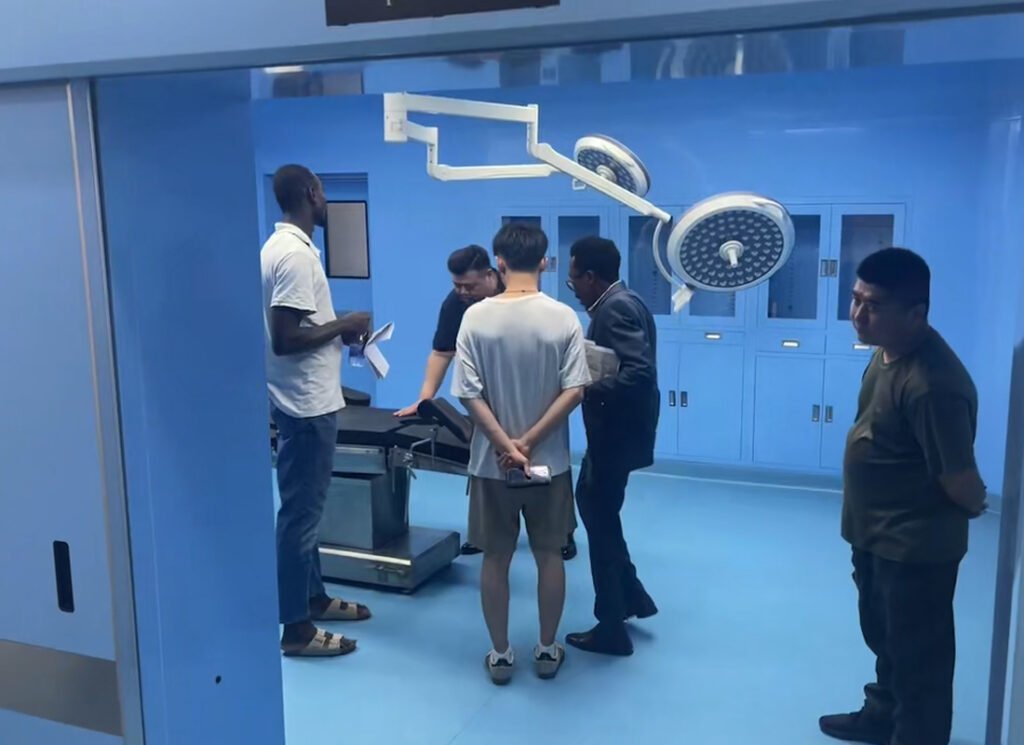
Clinical Commissioning & Handover
- Certificates & Project Documents
Project Documentation for Technical Review & Hospital Approval
Streamline your project submission process. Upon evaluating your MOT (Modular Operating Theatre) scope, we provide comprehensive certifications, material specifications, and CAD/BIM drawing support tailored to your exact requirements.
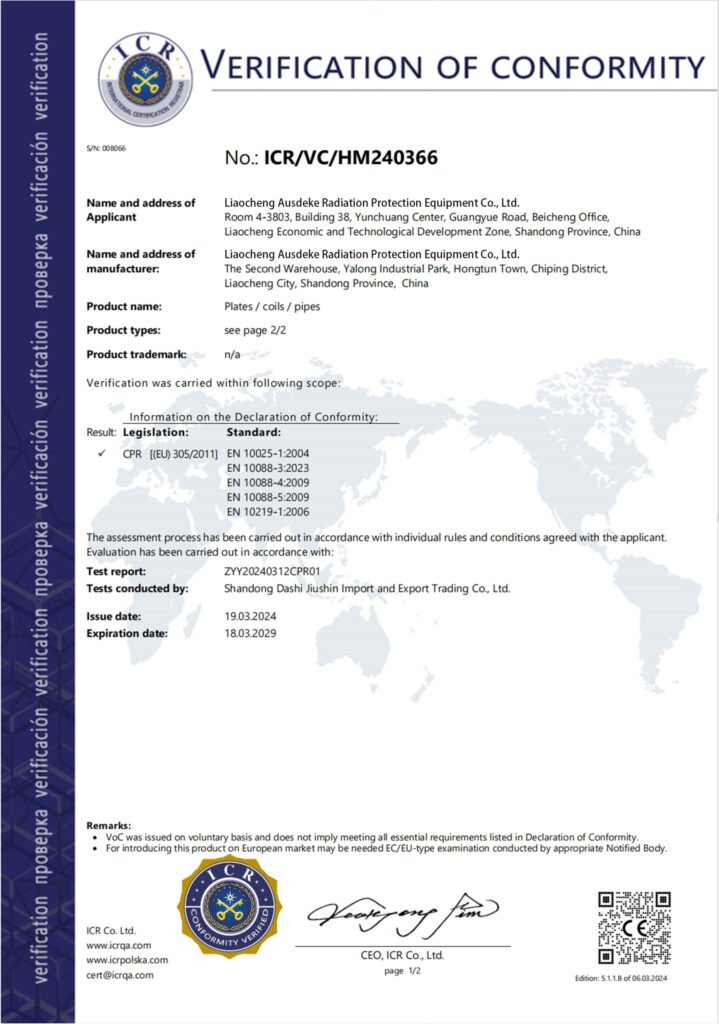
Quality & Compliance Certificates
Essential compliance documents, including CE verifications and ISO quality management certificates, required for stringent hospital procurement and contractor bidding.
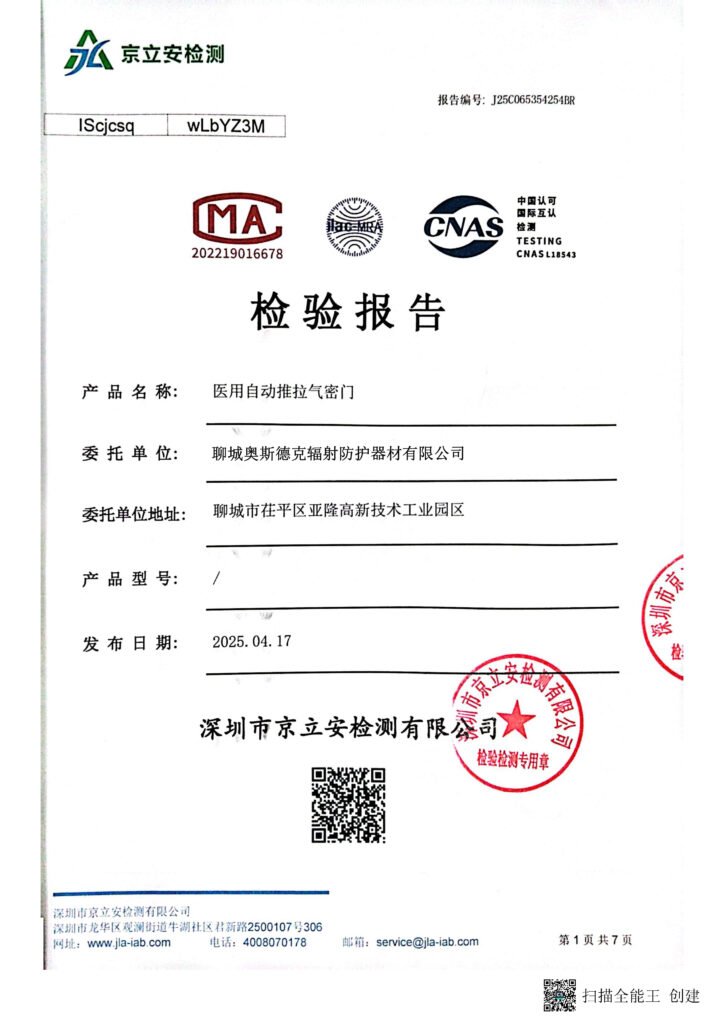
Material Test Reports
Certified inspection files for modular cleanroom materials, detailing anti-microbial performance, fire ratings of wall panels, and air-tightness of hermetic door systems.
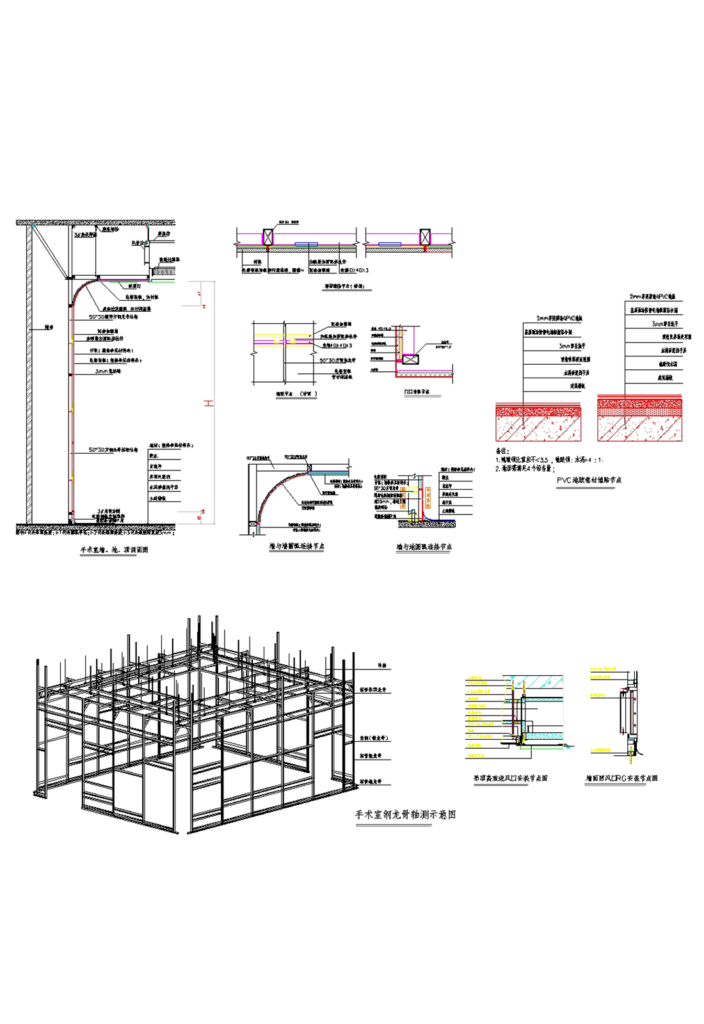
CAD Layouts & Shop Drawings
Comprehensive drawing support for approved projects, covering modular room layouts, structural nodes, and exact HVAC/MEP interface coordination.
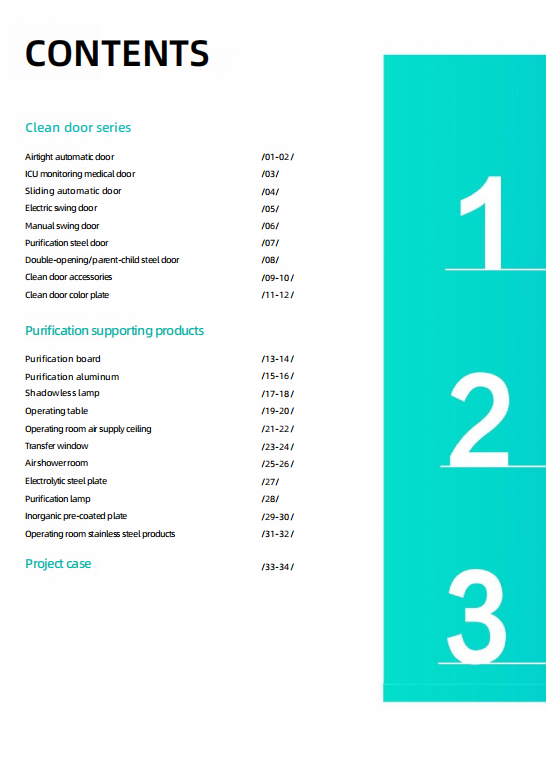
Tech Specs & Installation Guides
Detailed product specifications, material brochures, and step-by-step installation guidance to ensure your local team executes a zero-rework assembly.
- Turnkey OR Cleanroom Scope
What’s Included in Our Turnkey OR Cleanroom Packages
From sterile wall envelopes to hermetic access control, we provide a complete, integrated modular solution engineered to meet stringent hospital infection control standards and ensure a zero-rework installation.
Cleanroom Envelope
Pre-engineered wall panels (Anti-microbial HPL or Electrolytic Steel options).
Laminar Airflow (LAF) ceiling integration for ISO-compliant surgical zones.
Medical-grade flooring interfaces with flush coving details.
Seamless, easy-to-clean corner transitions to eliminate bacterial harborage.
Hermetic Access Systems
-
Automated hermetic sliding or swing doors for positive/negative pressure control.
-
Seamless integration with cleanroom wall panels and structural framing.
-
Touchless sensors, interlocking controls, and flush-mounted vision panels.
-
Precise track and threshold coordination for heavy stretcher traffic.
Turnkey Engineering Support
-
Comprehensive CAD layout and BOQ technical audits pre-quotation.
-
HVAC, medical gas, and electrical conduit interface mapping.
-
Heavy-duty export crating tailored for secure overseas transit.
-
FAT/SAT documentation, installation manuals, and handover compliance files.
| System Category | What OSIDEK Provides | Technical & Engineering Focus |
Modular Room Envelope | Anti-microbial wall panels (HPL / Electrolytic Steel), modular sub-framing, and flush coving profiles. | Designed for ISO-compliant infection control. Ensures flush wall-to-floor transitions and airtight sealing. |
LAF & Ceiling Systems | Laminar Airflow (LAF) plenums, HEPA filter housings, and integrated LED surgical lighting interfaces. | Supports critical positive pressure cascades. Scalable for Class 100 to Class 10,000 cleanroom standards. |
Hermetic Access Control | Automatic sliding/swing hermetic doors, touchless sensors, flush vision panels, and interlock systems. | Zero-leakage sealing to maintain room pressure. Engineered for heavy stretcher traffic and durability. |
MEP & Gas Integration | Pre-cut panel openings, built-in conduit routing, gas terminal mounting plates, and surgical control panels. | Eliminates on-site cutting. Ensures seamless mechanical, electrical, and plumbing (MEP) coordination. |
Engineering & Compliance | Shop drawings (CAD/BIM), material test reports, FAT/SAT checklists, and site installation manuals. | Streamlines hospital approvals and guides local contractor teams to execute a zero-rework installation. |
- Project References
Proven Modular OR & Cleanroom Installations
Explore our recent turnkey deliveries for hospital operating blocks, ICUs, and sterile corridors. Each project highlights our capability in pre-fabrication, HVAC interface coordination, and cross-border installation support.
Modular OR Room Package Support
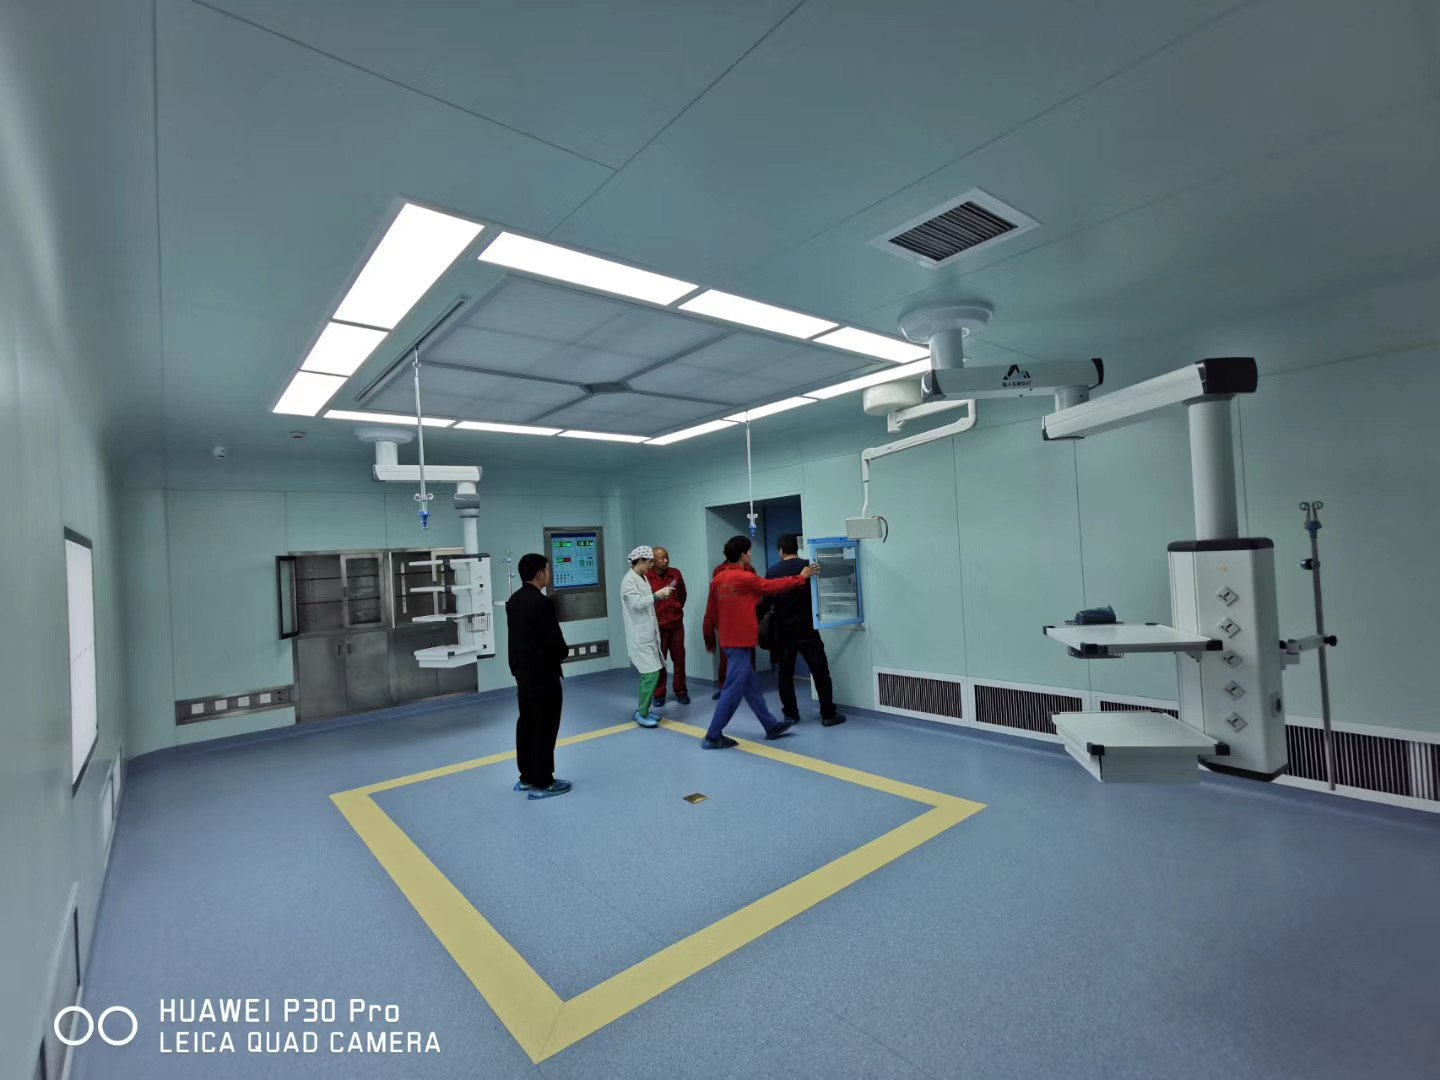
- Application: Full-scale hospital operating theatre integration (ISO Class 5 / 10,000).
- Solution: Turnkey package including anti-microbial wall systems, Laminar Airflow (LAF) ceilings, and built-in surgical control panels.
- Support: CAD layout review, MEP (Mechanical, Electrical, Plumbing) interface mapping, and site installation guidance.
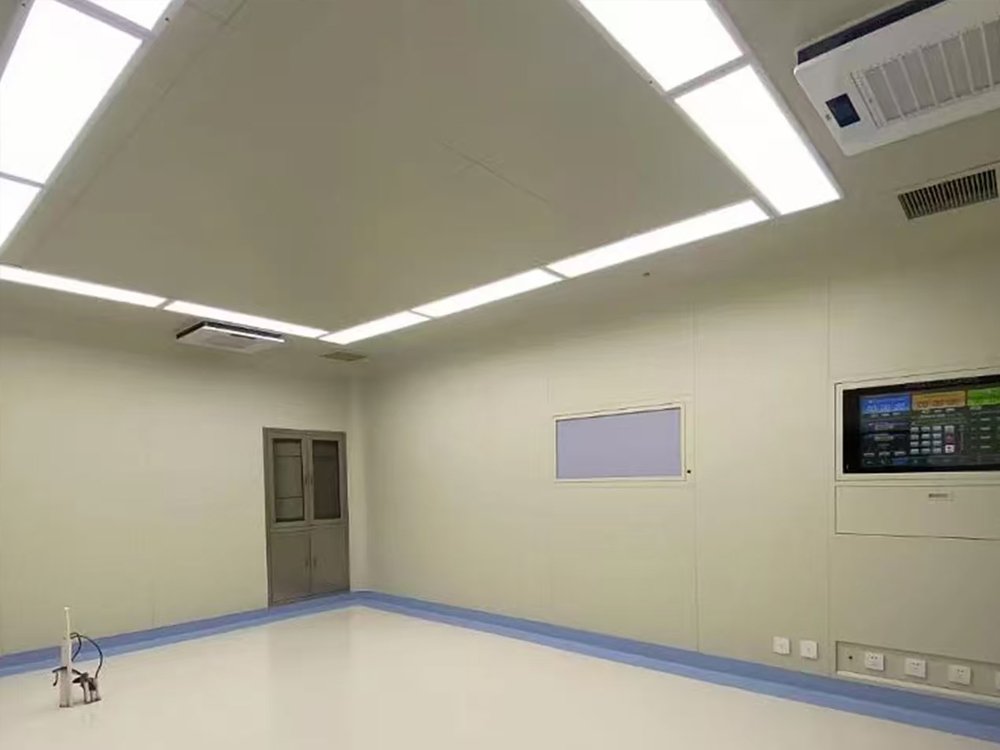
Hospital Cleanroom Wall & Ceiling System
- Application: ICUs, sterile corridors, and CSSD (Central Sterile Supply Department) retrofits.
- Solution: Flush-mounted hygienic wall panels (HPL or steel) with seamless ceiling transitions and flush coving.
- Support: Pre-cut gas terminal openings, installation node drawings, and fast-track production scheduling.
Clean-Zone Door System
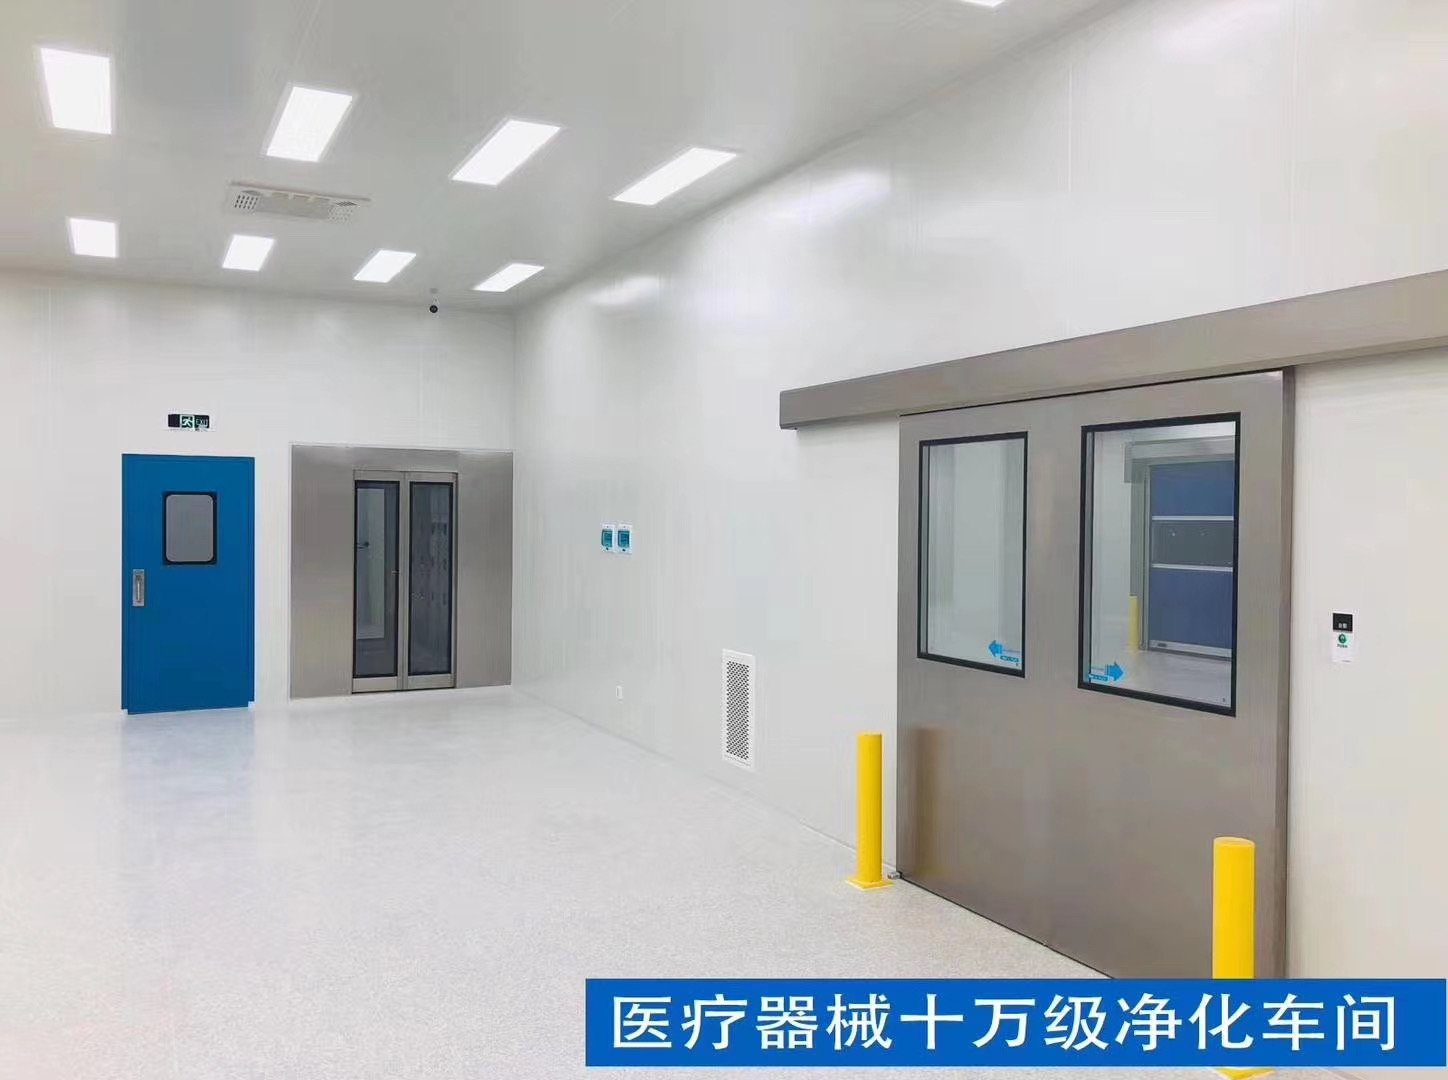
- Application: Positive-pressure surgical blocks and critical infection control areas.
- Solution: Automated hermetic sliding doors equipped with touchless sensors and flush-mounted vision panels.
- Support: Door opening dimension verification, track coordination, and pressure cascade balancing support.
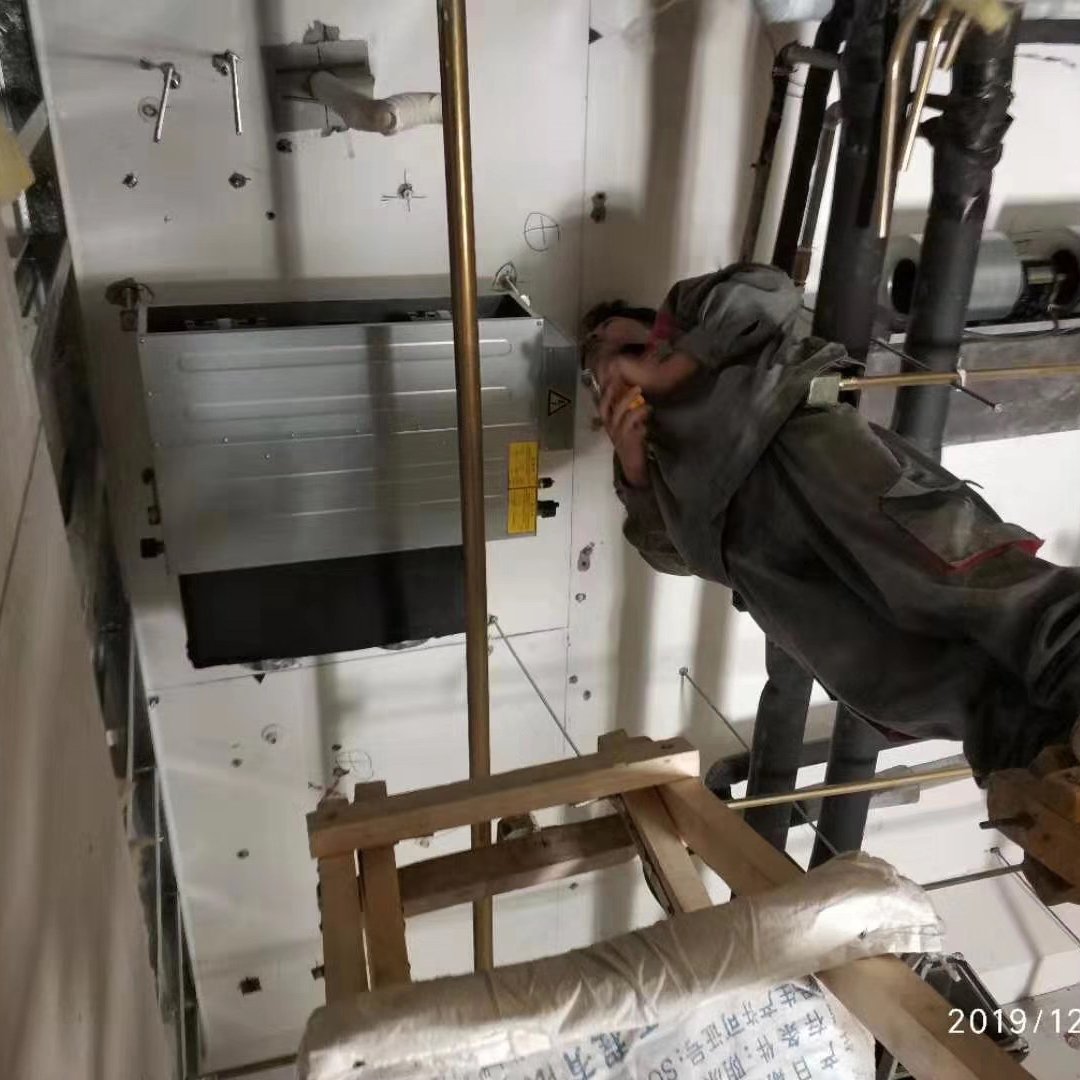
- Factory & Site Images
Factory, Components & Installation Gallery
Take a look at our end-to-end process—from precision manufacturing of cleanroom components to rigorous export crating and site installation for international operating theatre projects.
Modular Operating Theatre (MOT)
Turnkey OR packages are engineered precisely to your confirmed room dimensions, ISO classification standards, surface finishes, and surgical workflow requirements.
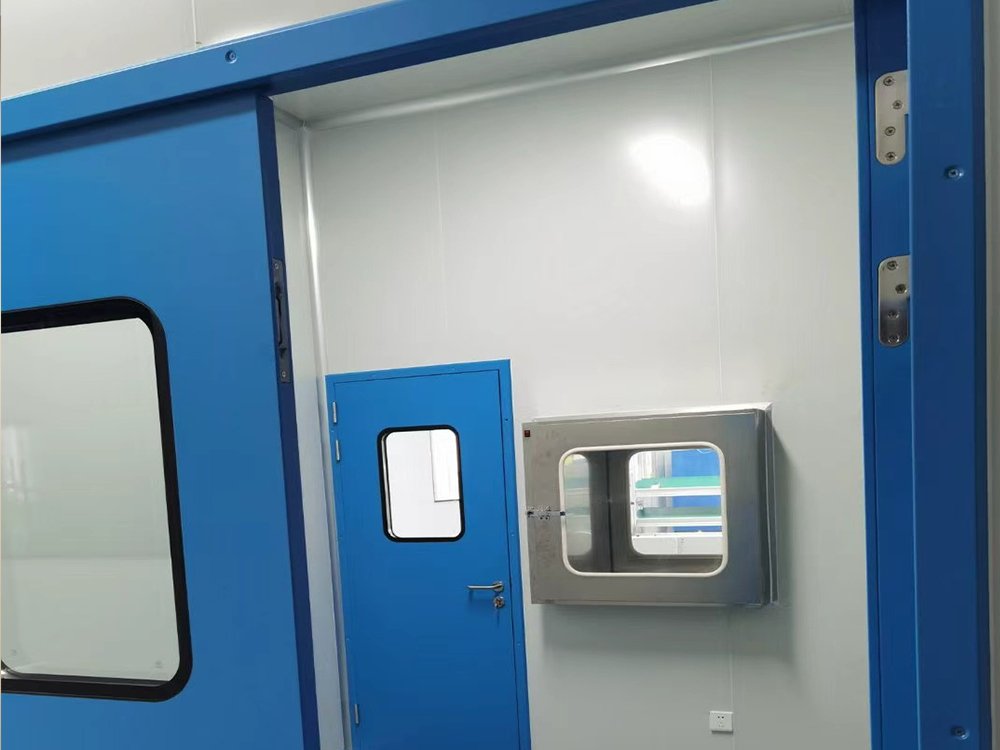
Cleanroom Interfaces & Integration
Critical junctions between wall panels, hermetic door frames, and pass-boxes are meticulously checked to ensure absolute airtightness and seamless on-site assembly.
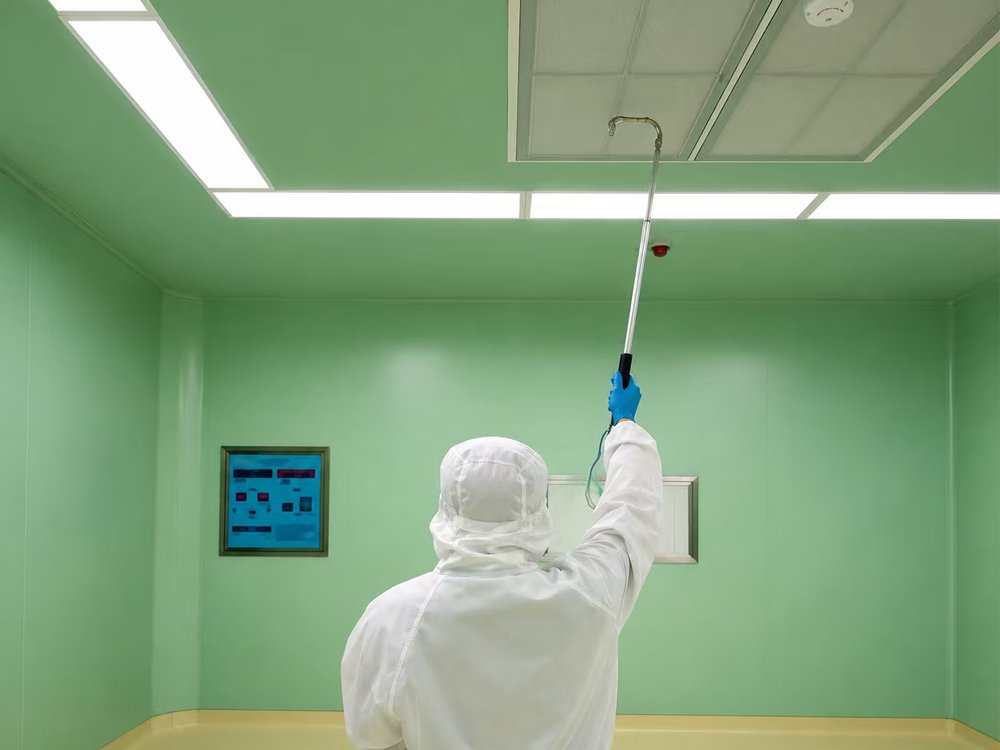
Hygienic Wall & Ceiling Systems
Anti-microbial wall panels, flush coving, and Laminar Airflow (LAF) ceiling grids are pre-assembled and inspected to guarantee infection control compliance prior to export.
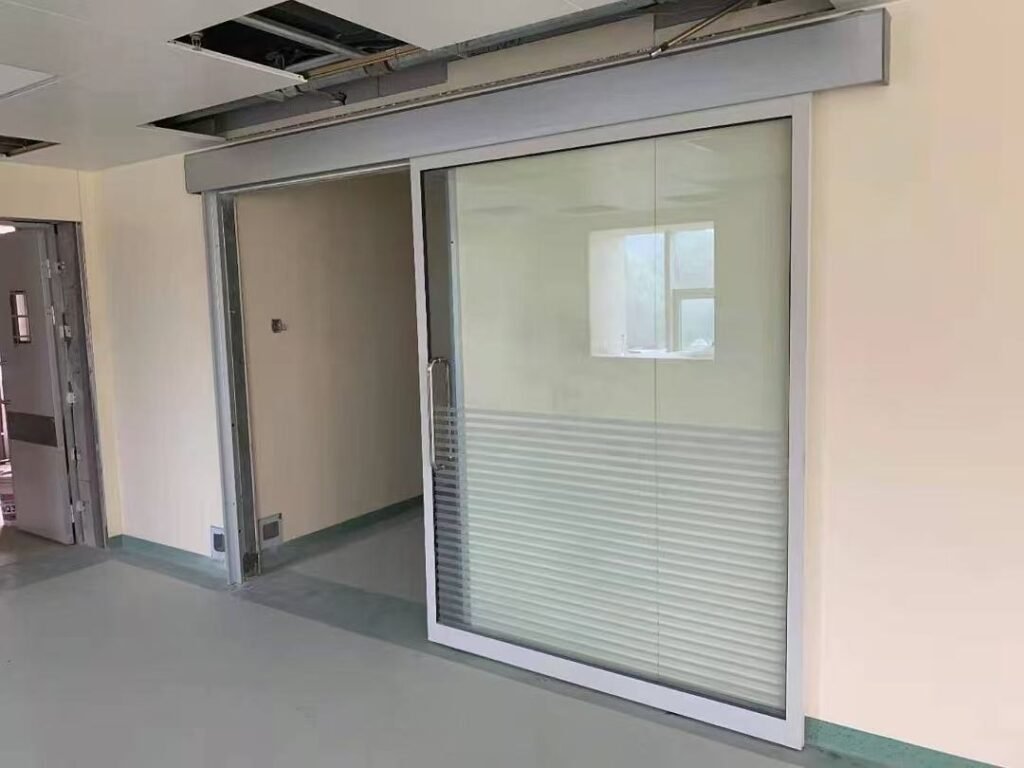
Hermetic Door Systems
Automated clean-zone sliding doors undergo strict track calibration and sensor testing. All components feature reinforced packing to eliminate transit damage risks.
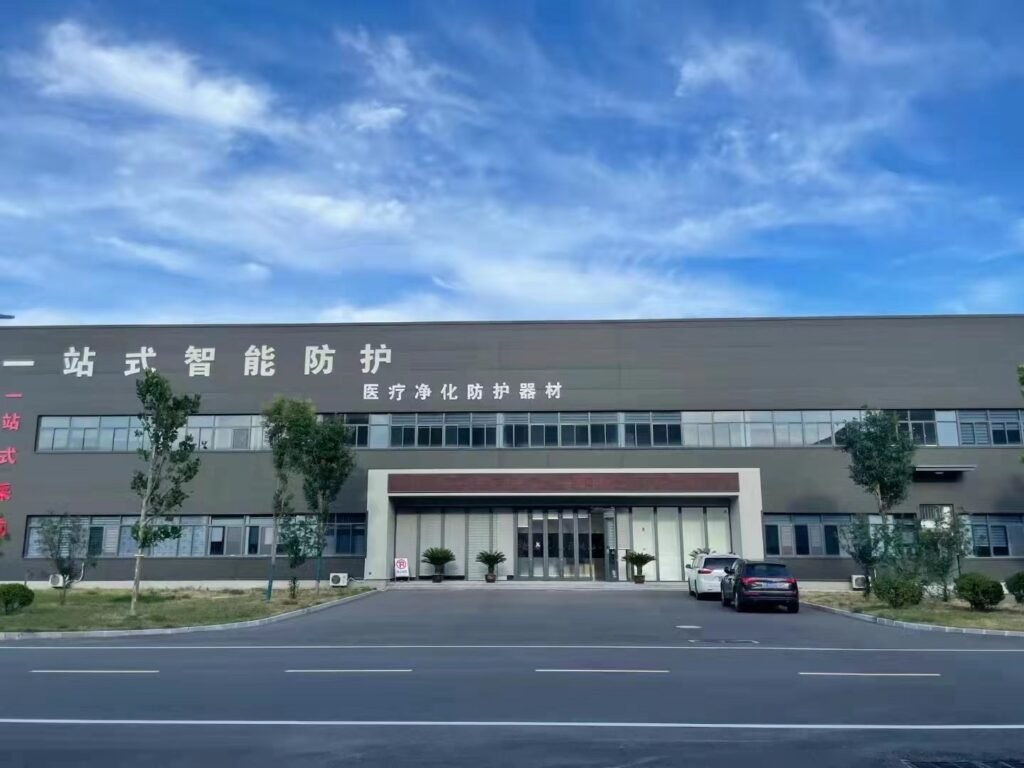
Factory-Direct Export Readiness
Operating from our specialized manufacturing facility, we provide complete production transparency. Crating and loading documentation is shared to confirm global shipping readiness.
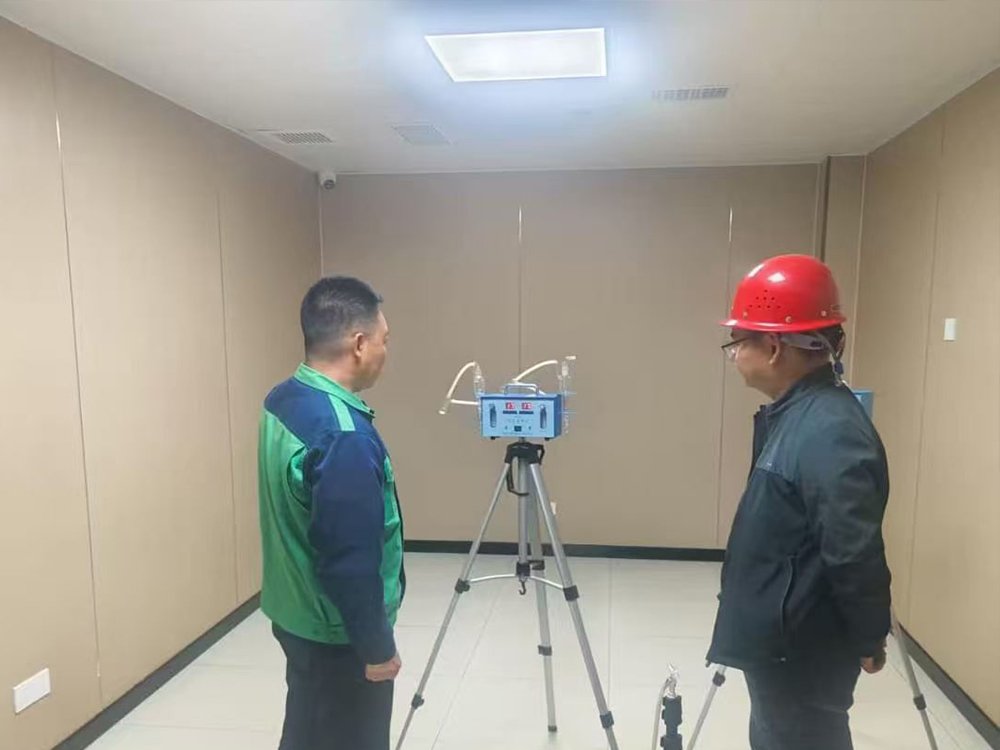
Commissioning & Acceptance Testing
Rigorous testing protocols—including pressure cascade balancing, airflow validation, and particle counts—are executed to ensure your operating theatre meets strict ISO compliance for final project handover.
- Factory & Site Images
Factory, Components & Installation Gallery
See how our radiation shielding doors are manufactured, checked, packed and delivered for overseas hospital, clinic and industrial shielding projects.

Consultation & Customization
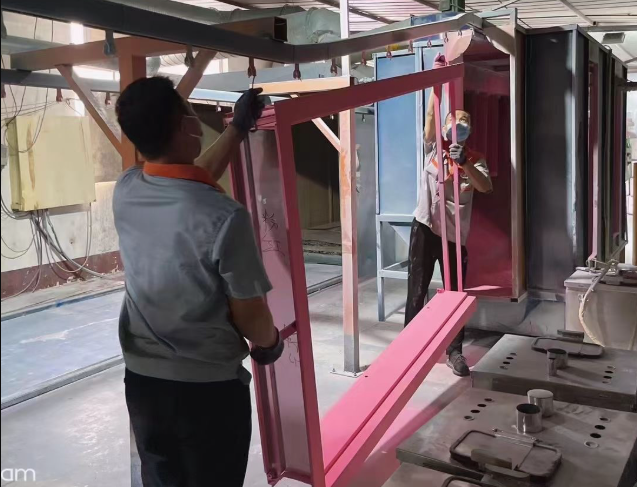
Design & Manufacturing
Construction & Installation
Delivery & Commissioning
- Fast Quotation Workflow
Get a Rapid Turnkey OR Quote with the Right Project Details
Submit your CAD layouts, BOQ, required ISO cleanliness class, and project destination. Our engineers will clarify wall/ceiling material specs, HVAC interfaces, production timelines, and export crating requirements prior to issuing a formal quotation.
Company Profile
Corporate overview, manufacturing capacity, and facility information required for strict supplier qualification and contractor registration.
ISO
Quality Certificates
ISO 9001, ISO 13485 (Medical Devices), and CE verifications required for international hospital procurement compliance.
MAT
Material Specifications
Technical datasheets for anti-microbial wall panels (HPL/Steel), LAF (Laminar Airflow) ceilings, and hermetic door systems.
DWG
Drawing Support
Preliminary CAD layouts, MEP/HVAC interface coordination nodes, and structural framing details for approved projects.
BOQ
BOQ Review
Line-by-line scope comparison and blind-spot identification (e.g., missing gas terminal or duct interfaces) to prevent hidden costs.
INS
Installation Checklist
Site readiness evaluation, step-by-step modular panel assembly sequences, and local contractor responsibility matrix.
COM
Commissioning Records
Sample FAT/SAT checklists, pressure cascade balancing, and airflow validation records essential for clinical handover.
H/O
Handover Package
Comprehensive Operation & Maintenance (O&M) manuals, spare-part schedules, and dedicated after-sales technical support routing.
- FAQ for Buyers
Questions Buyers Ask Before Ordering Modular OR Packages
Find answers about ISO cleanroom standards, CAD layout coordination, export packing, documentation, and quotation requirements before sending your inquiry.
What ISO cleanliness class can your modular operating theatres achieve?
Our modular OR packages are designed to meet stringent international standards, typically ranging from ISO Class 5 to ISO Class 8 (equivalent to Class 100 to Class 100,000). The final cleanliness level depends on the integrated Laminar Airflow (LAF) ceilings, HVAC capacity, and your specific surgical requirements.
Can you customize the modular OR and cleanroom panels according to our hospital's CAD drawings?
Yes, absolutely. We engineer our hygienic wall panels, ceiling grids, and hermetic doors based on your exact layout. Before production, our team will review your CAD drawings to verify MEP (Mechanical, Electrical, Plumbing) interfaces, gas terminal placements, and structural nodes to ensure a perfect fit.
What information do you need to provide an accurate turnkey quotation?
For the most precise quotation, please provide your room dimensions (or CAD layouts), required ISO class, preferred wall material (e.g., HPL or Electrolytic Steel), door specifications, and the project destination. If you have a Bill of Quantities (BOQ), sending it upfront will significantly speed up our technical audit.
What types of clean-zone doors are included in your packages?
We manufacture and integrate various cleanroom access solutions, including automated sliding hermetic doors, swing doors, and specialized ICU doors. These can be customized with touchless sensors, flush-mounted vision panels, and interlocking systems to maintain strict pressure cascades.
How do you prevent damage to delicate cleanroom components during overseas shipping?
We utilize heavy-duty, export-grade wooden crating designed specifically for international sea freight. Wall panels, hermetic doors, and LAF components are individually wrapped, corner-protected, and securely strapped to minimize vibration and eliminate transit damage risks.
Do you provide compliance documents for hospital approval?
Yes. We understand that hospital procurement requires rigorous documentation. We provide manufacturer profiles, material specifications, and quality compliance files (such as ISO and CE verifications) necessary for contractor bidding and final hospital approval.
Can you provide material test reports?
We supply certified test reports for our core components, covering critical aspects such as the anti-microbial performance of our hygienic wall panels, fire ratings, and air-tightness validations for our hermetic door systems.
Do you support healthcare projects in the Middle East and Southeast Asia?
We have extensive experience delivering medical infrastructure to both regions. We understand the specific logistical challenges and high-humidity HVAC integration requirements of Southeast Asia, as well as the rigorous tender compliance needed for Middle Eastern healthcare projects.
OSIDEK
Radiation shielding lead door manufacturer for X-ray, CT, DR, dental imaging and industrial NDT room projects.
Contact Information
- Email:hello@af.osidek.com
- WhatsApp:+86 15020605027
- Phone:+86 15020605027
- Address: No. 10, North Side of East Jingsi Road, Fenghuang Industrial Park, Dongchangfu District, Liaocheng, Shandong, China
© 2026 OSIDEK. All rights reserved.